Bathroom renovations
Create a space that works better for everyday life, with finishes that feel considered.
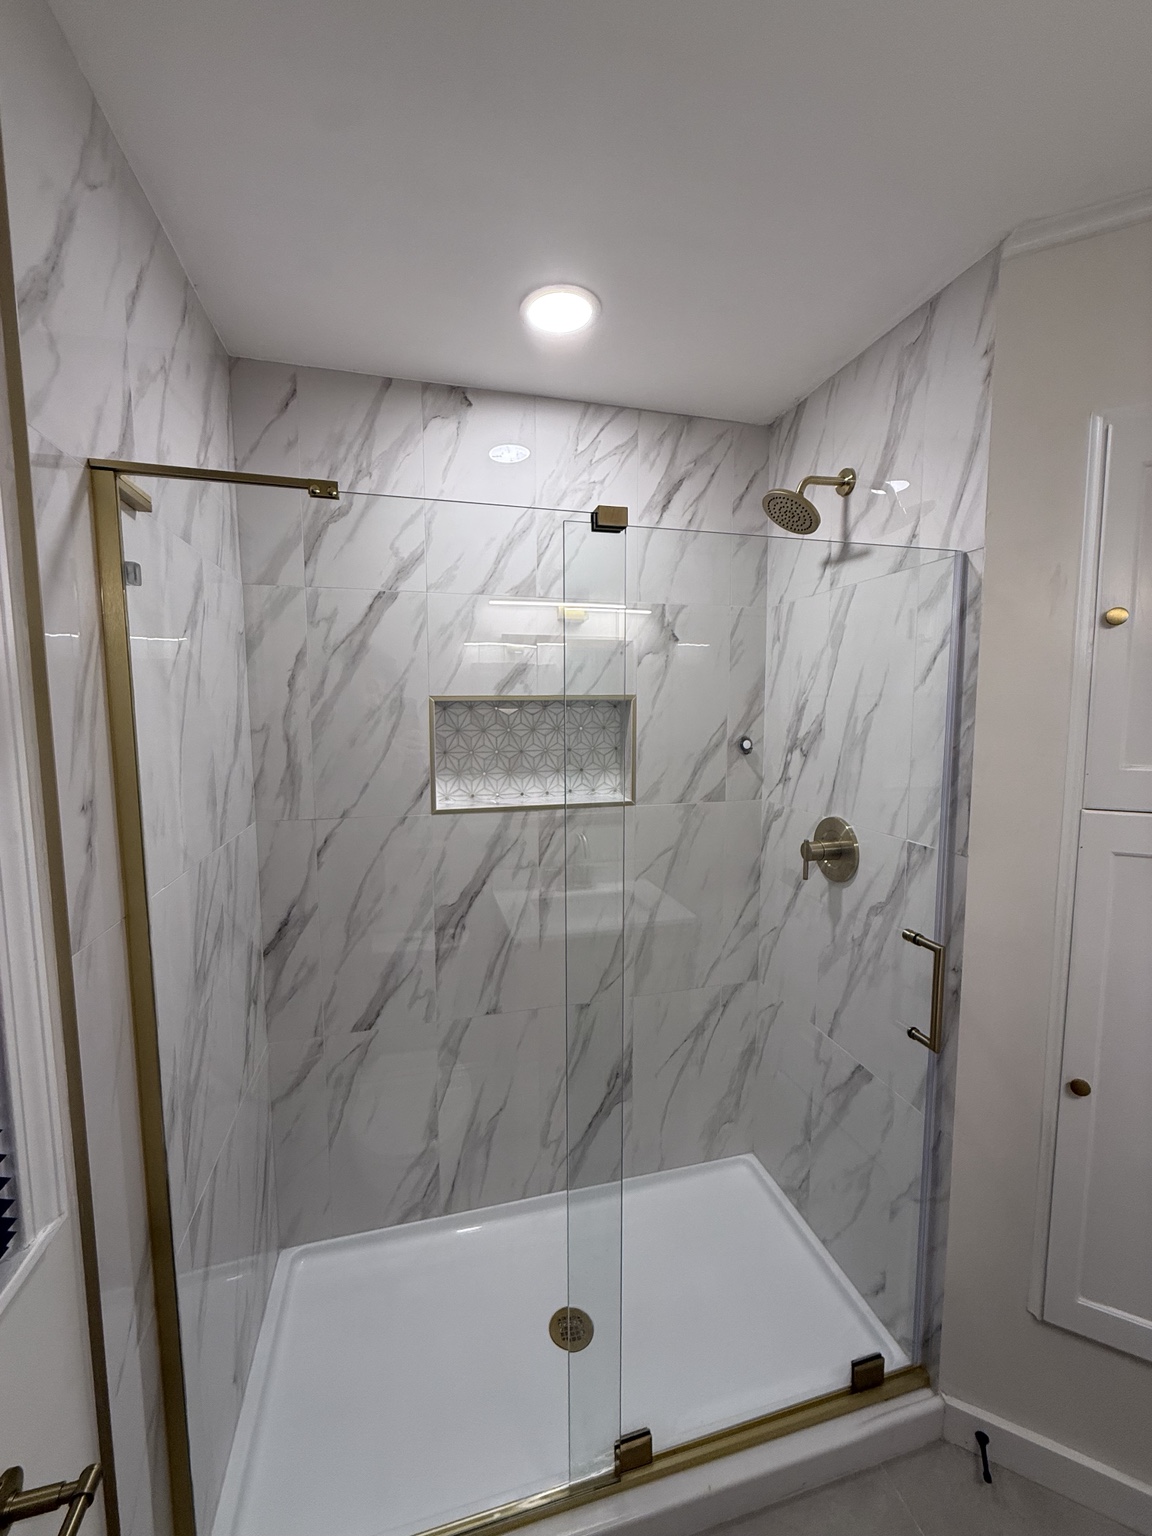
- Tub-to-shower conversions
- Tile showers & shower pans
- Bathroom flooring & vanity updates
- Full bathroom remodels
Family owned · Kansas City metro
Turning your vision into a space that feels like home. Father-and-son craftsmanship, thoughtful finishes, and care in every detail.
Request an estimate
About MC Renovation
MC Renovation is a father-and-son company rooted in hands-on experience. What began with a father passing down his knowledge became a shared mission: helping homeowners turn their ideas into spaces they can enjoy every day.
We bring that personal connection to our work—from understanding your vision to paying attention to the details that make a room feel complete.
Your vision. Our mission.
Tell us what you have in mindWhat we do
From a shower that needs a new beginning to the finishing touches that bring a room together, we help you define the right scope for your home.
Create a space that works better for everyday life, with finishes that feel considered.
Refresh the heart of your home through practical upgrades and a cohesive finish palette.
Bring warmth, character, and a more finished feel to the spaces you already love.
Protection beneath the tile
Tile and grout alone do not make a shower waterproof. The waterproofing layer underneath helps keep moisture out of your walls and floors, protecting against hidden leaks, rot, mold, and costly repairs. That’s why it’s one of the most important parts of a shower renovation.
A waterproof membrane installed beneath the tile. Sealed seams, corners, and connections create a continuous barrier that protects the structure behind your shower.
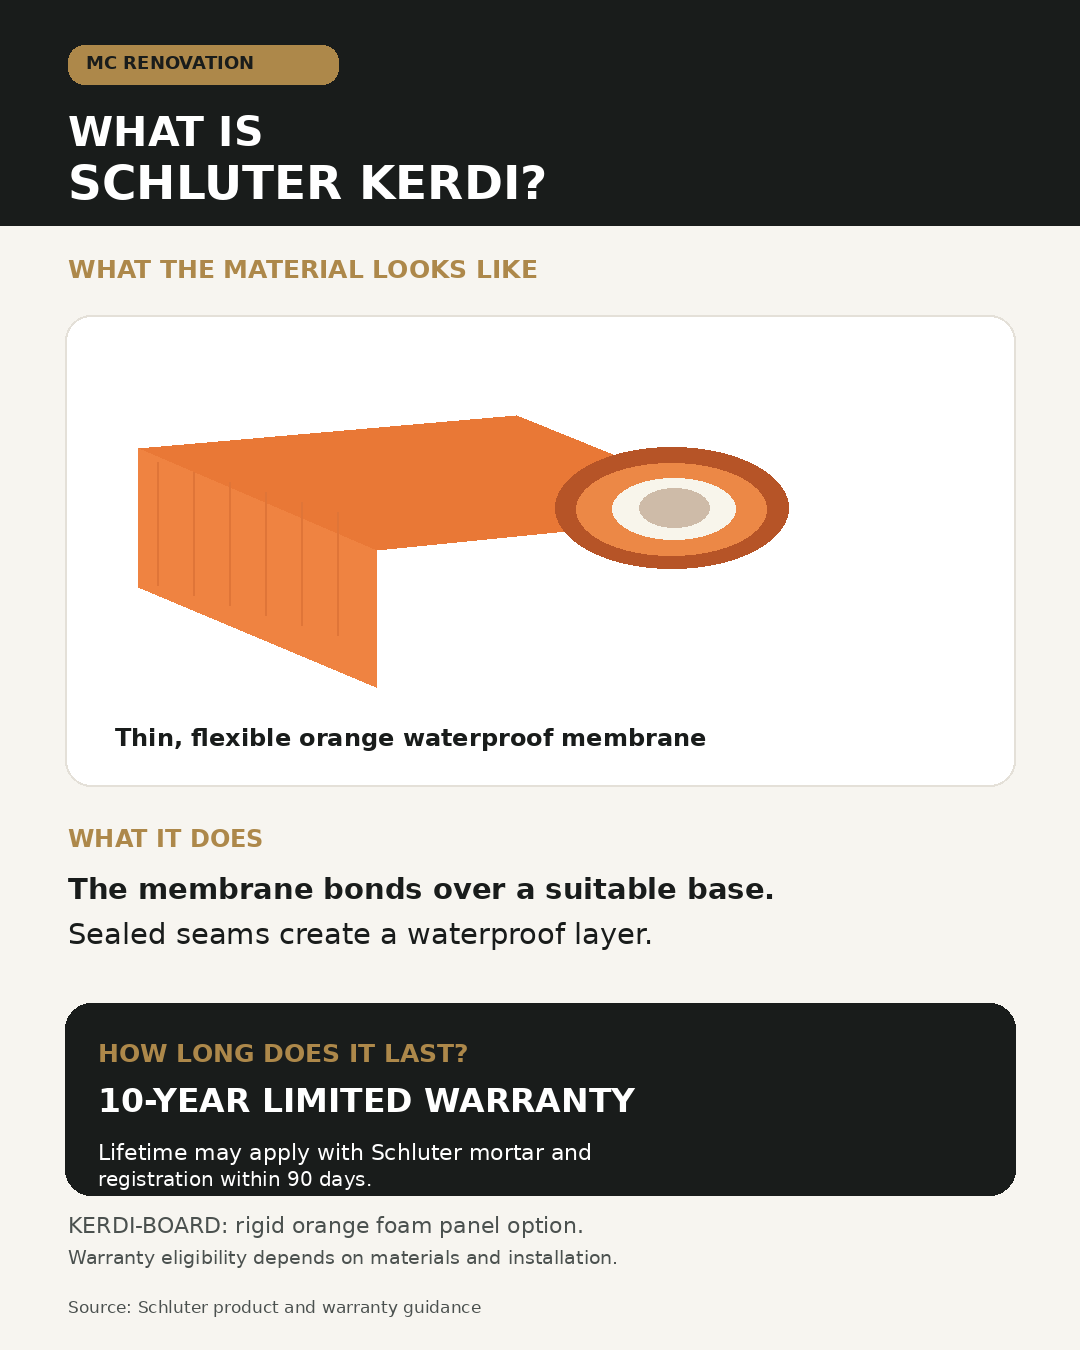
Tap the image to view it full size. Manufacturer warranty terms apply.
Waterproof foam-core wall panels and shower pans form the foundation for tile. The system’s joint sealant seals seams and connections to complete the waterproof assembly.
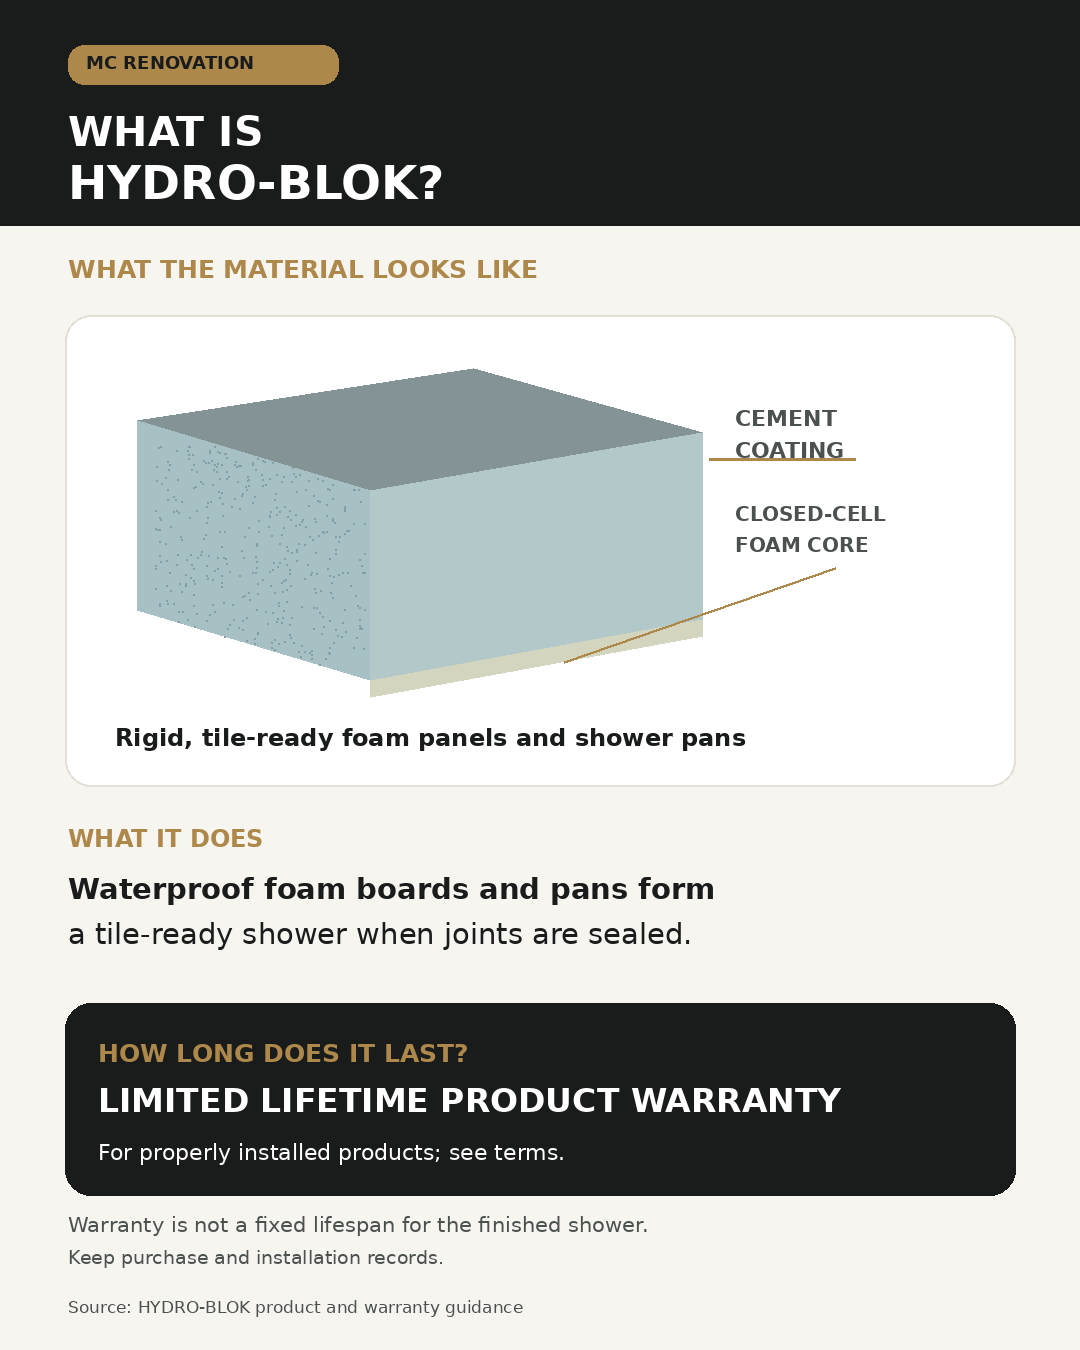
Tap the image to view it full size. Manufacturer warranty terms apply.
We use Schluter KERDI or HYDRO-BLOK to suit your project. A waterproof shower depends on correct installation of the complete system, including seams, corners, penetrations, and drain connections.
A look at our work
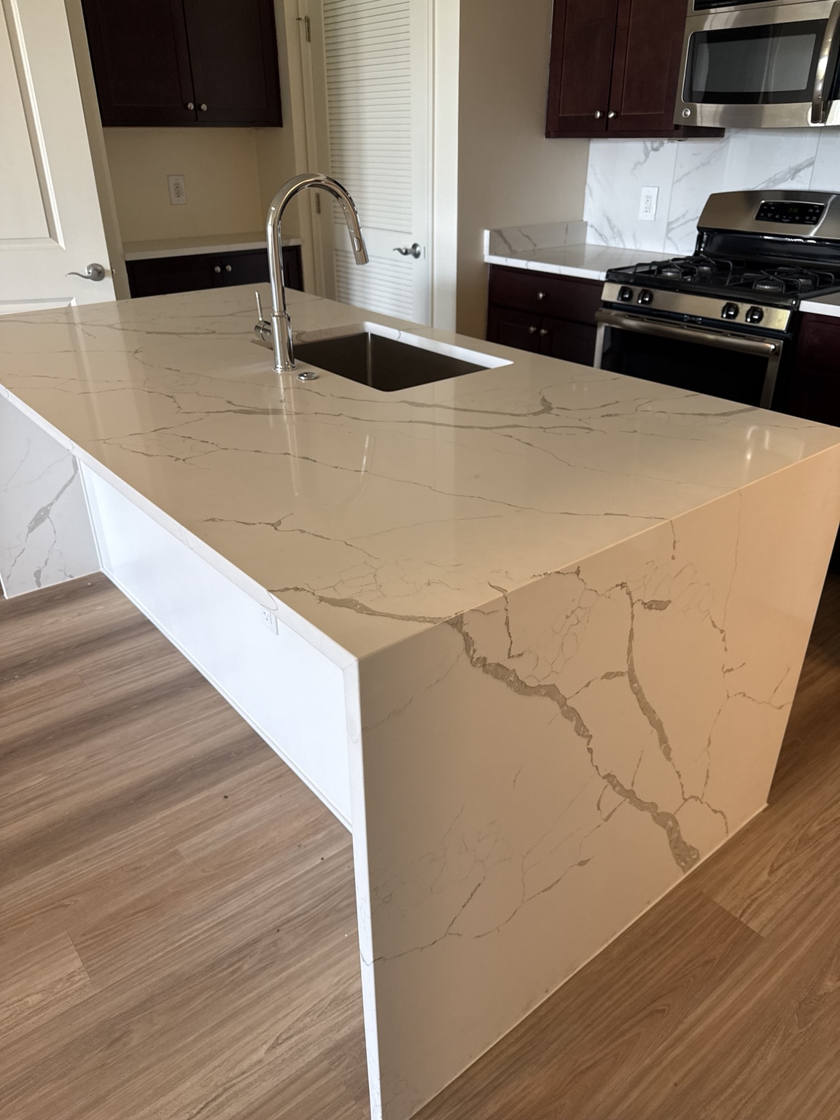
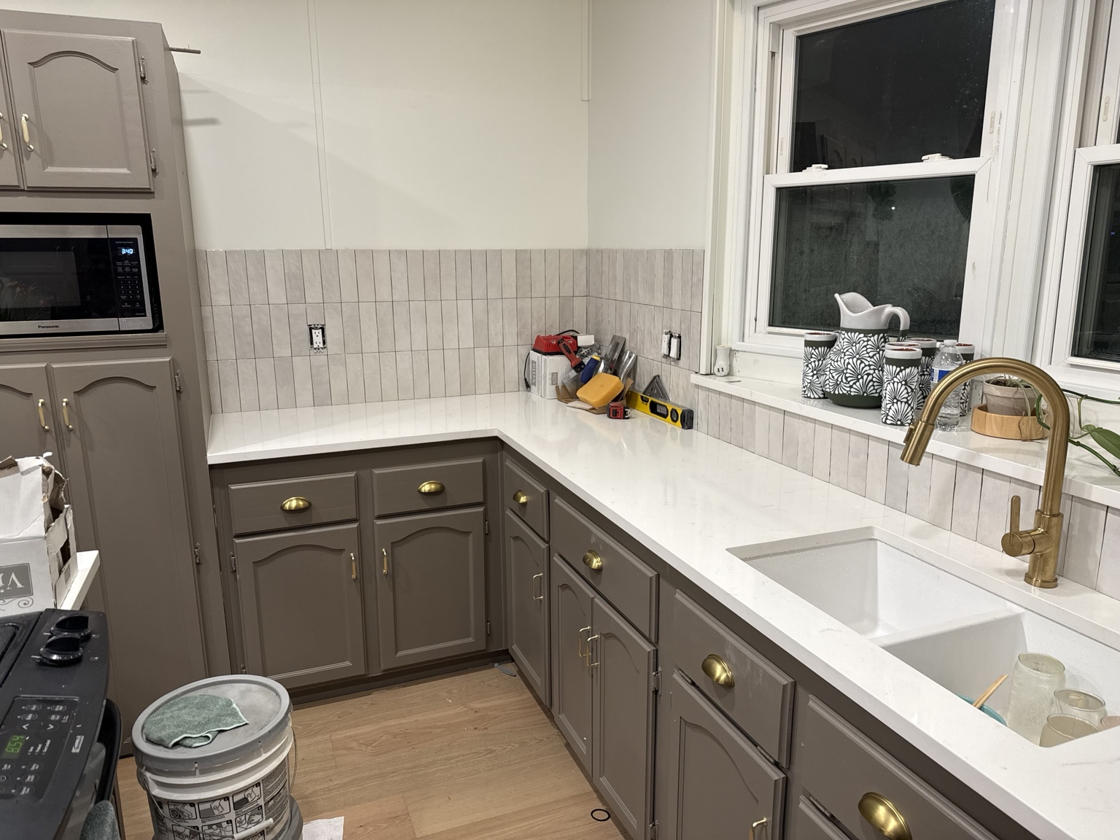
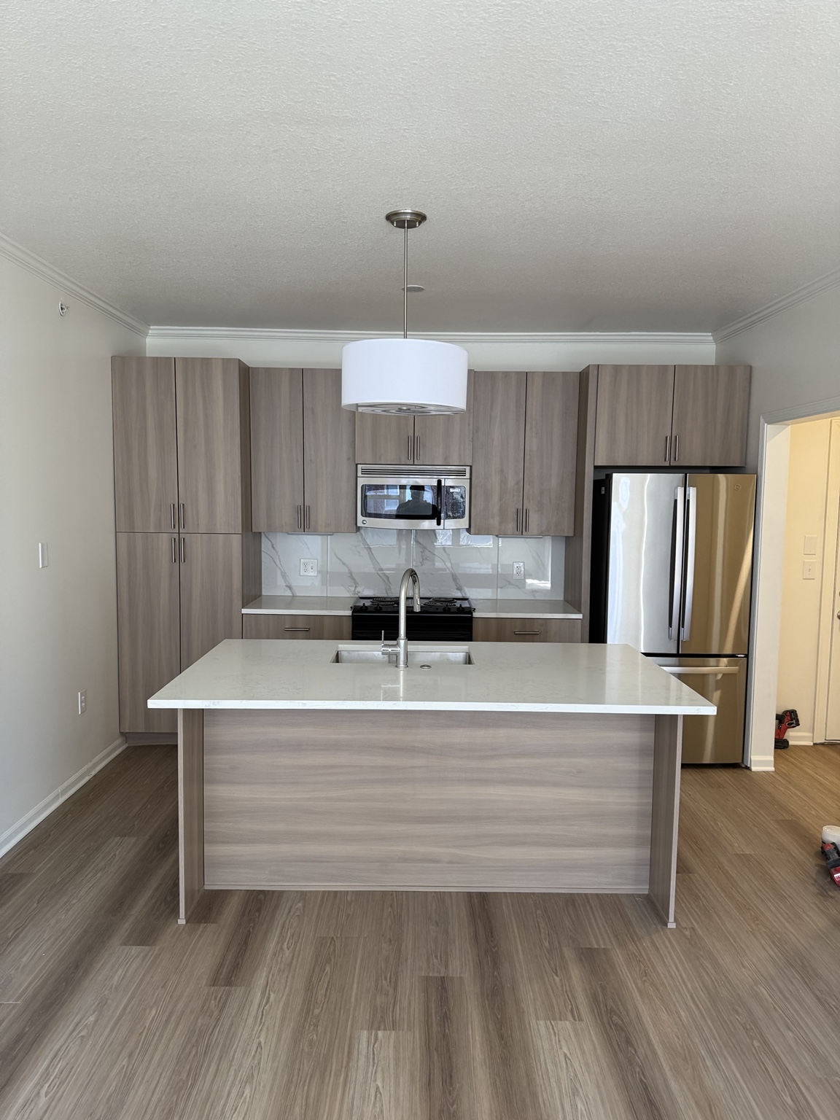
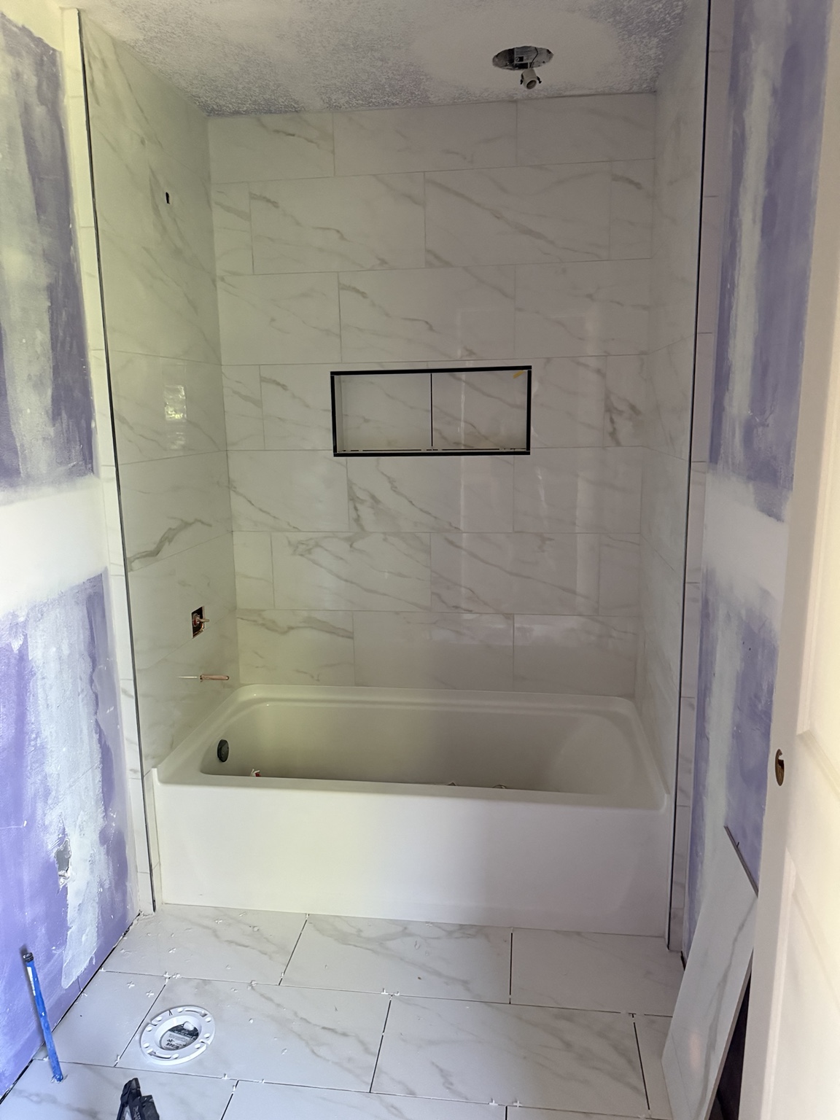
Bathrooms, kitchens, and the details that bring a home together. Explore a few of our projects, from work in progress to finishing touches.
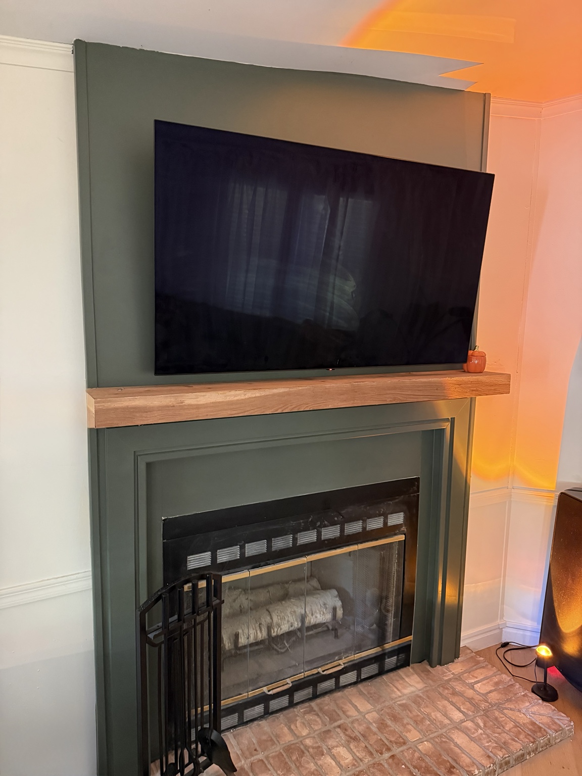
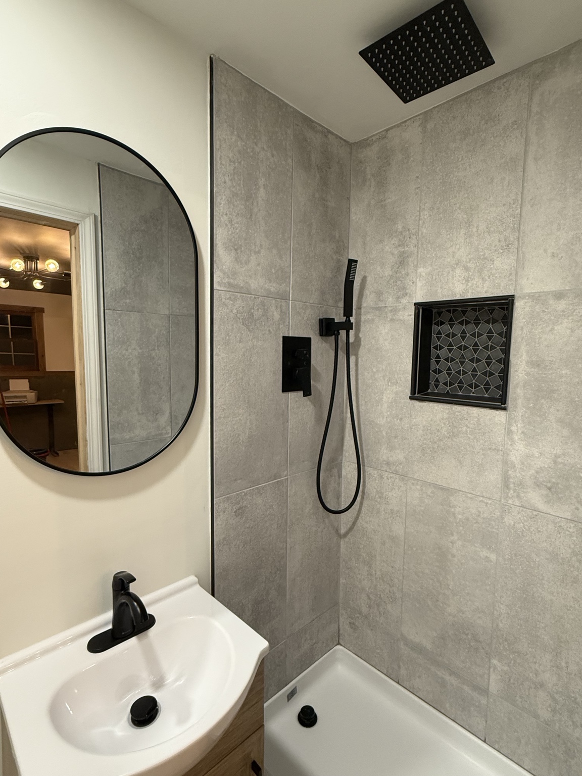
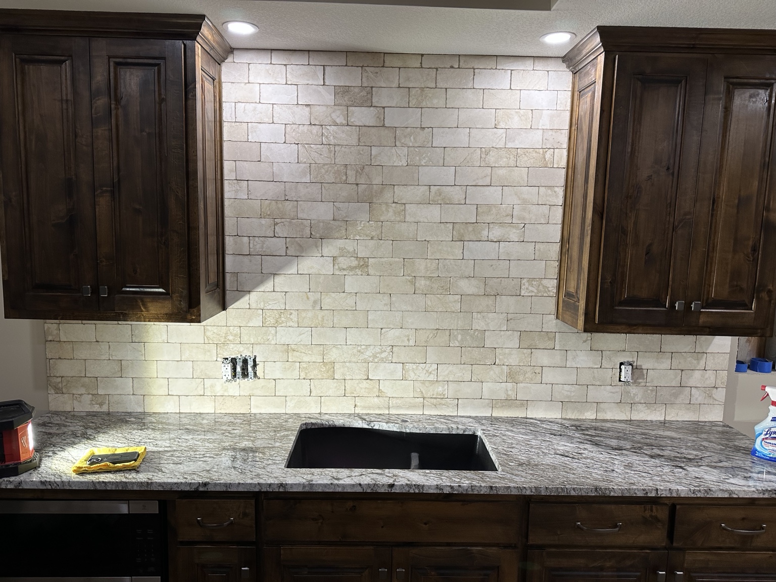
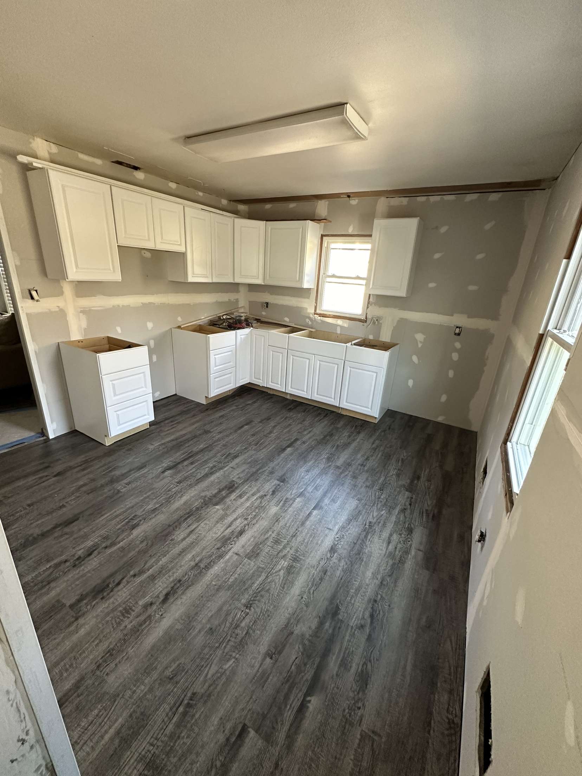
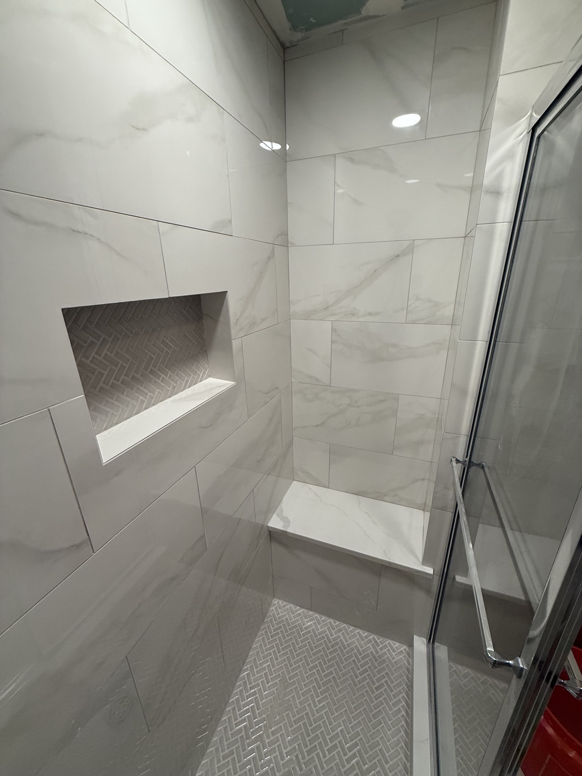
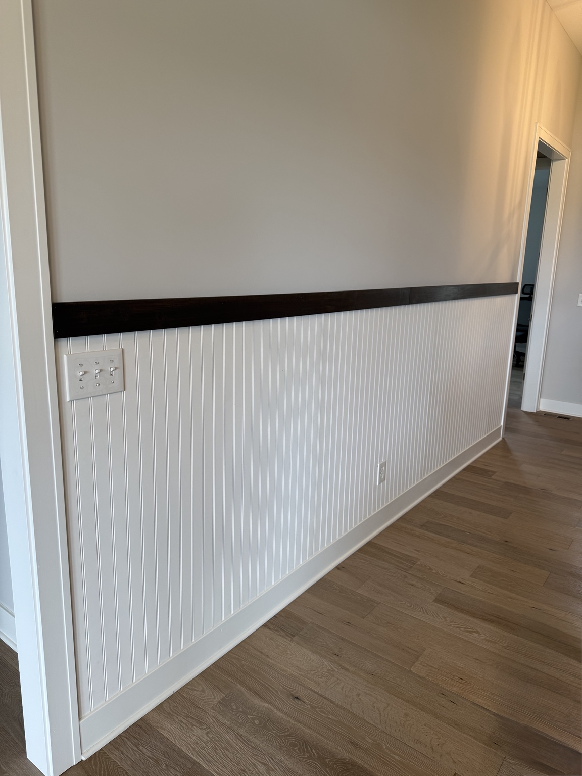
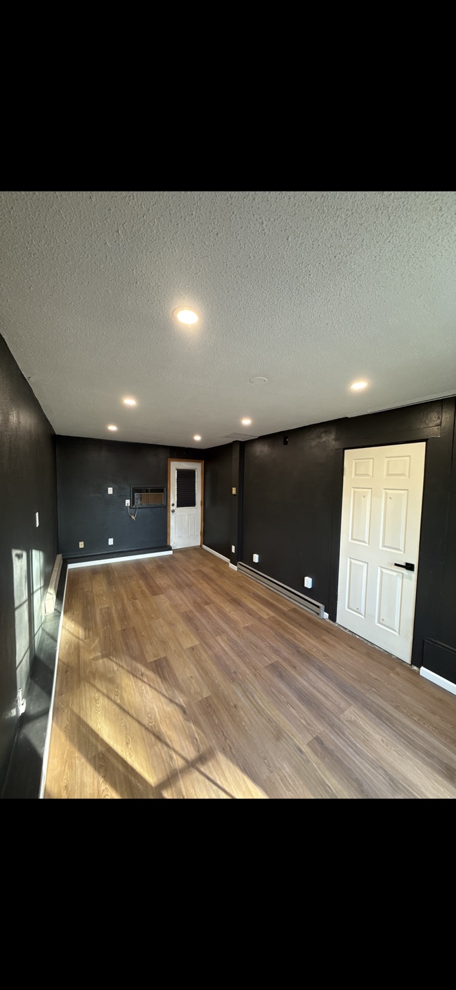
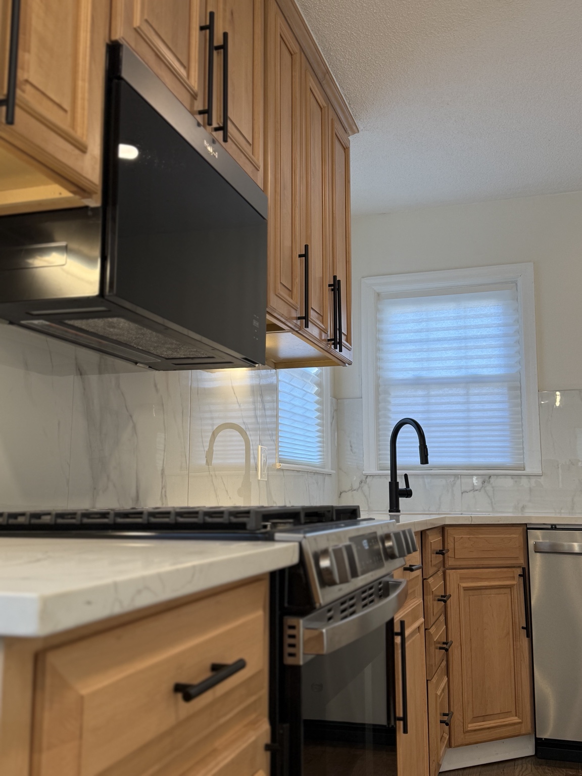
03 / How it comes together
A good renovation starts with the right conversation. Here's how we work toward a plan that fits your space and priorities.
Tell us about your space, what needs to change, and the look you're after.
Discuss measurements, existing conditions, materials, and the work involved.
Review the scope, estimate, and scheduling before moving forward.
Complete the agreed work and walk through the finished space together.
04 / Your next chapter
Call, email, or share a few details about your space. Use the planner to prepare your project inquiry, then open it in your email app to send it to us.
Service area
Kansas City, Merriam, Lenexa, Shawnee, De Soto & Mission.
Outside these areas? Contact us to discuss your location and project.
Your project inquiry is ready to share.
Open inquiry in emailA few useful answers
Yes. We can discuss a focused shower, vanity, tile, or flooring update as well as a larger renovation. The right approach depends on your existing space and goals.
Pricing depends on the scope, materials, size, and existing conditions. A project review helps establish a specific estimate instead of a one-size-fits-all number.
Trade work, licensing requirements, and any necessary permits are reviewed for your location and project before the scope is finalized. Licensed trade partners can be coordinated when required.
Scheduling is confirmed after reviewing the scope, material availability, and current workload. Share your preferred timing in your inquiry.